
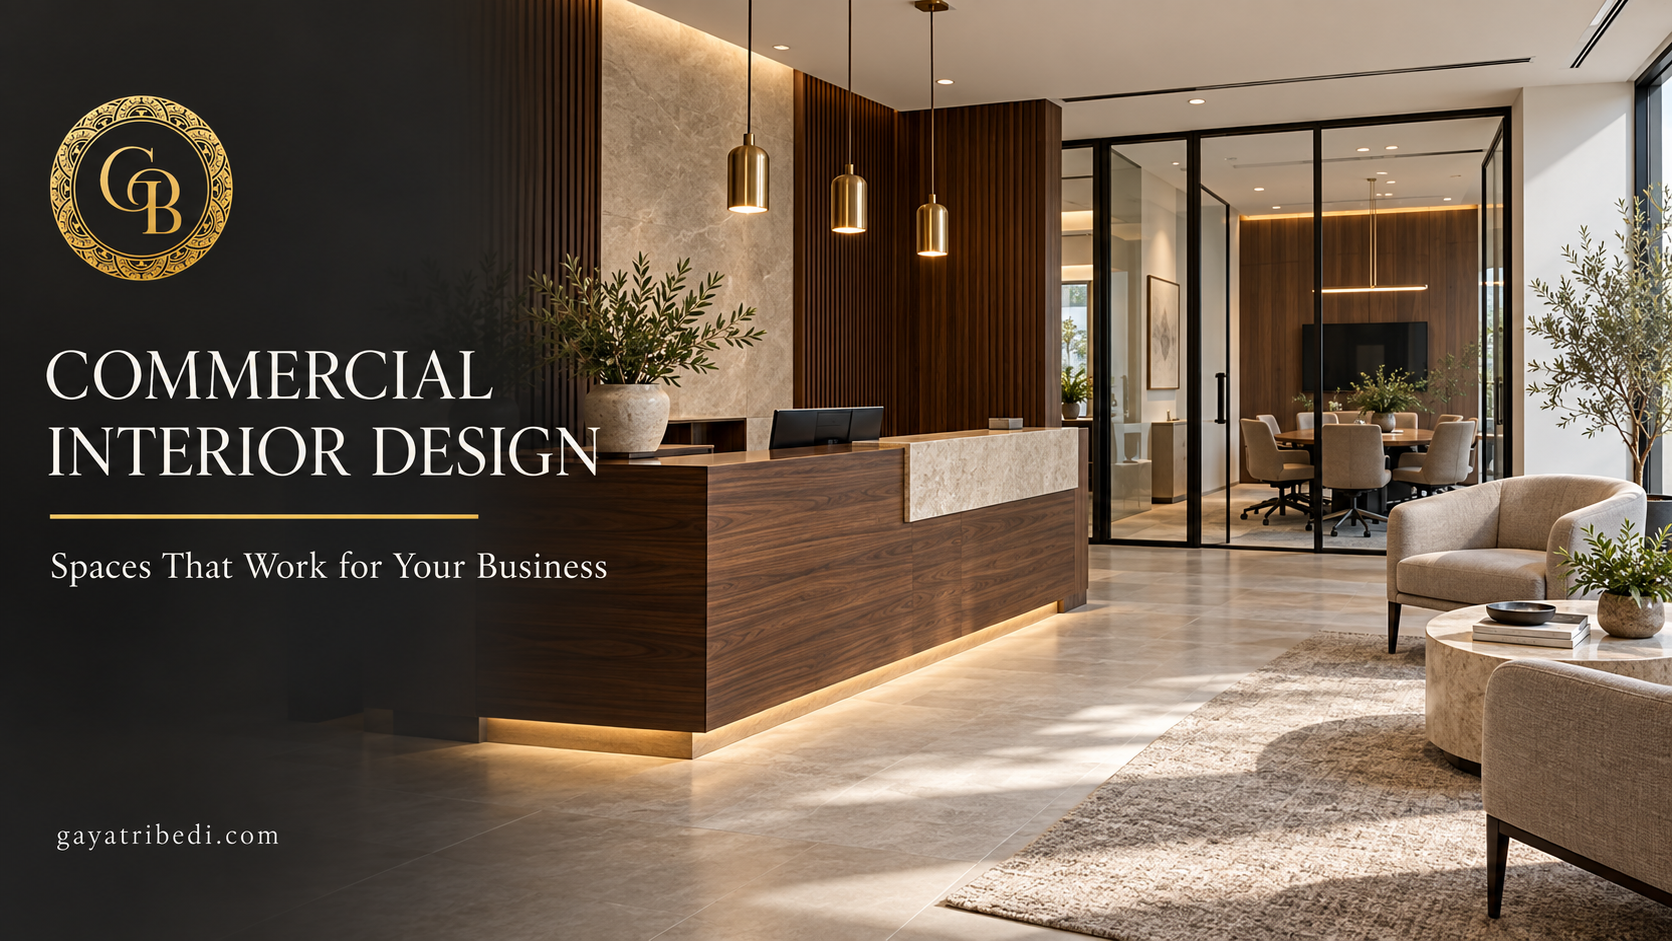
A customer enters a showroom and immediately understands where to go. A visitor finds the reception desk without asking. An employee can concentrate without hearing every conversation across the office. These everyday experiences reveal whether a commercial interior has been planned well.
Commercial interior design brings the needs of a business into the physical space. It considers how people move, where work happens, what customers notice, and how finishes perform after months of daily use. Appearance matters, but every visual decision also needs a practical reason.
For business owners exploring Gayatri Interiors, the starting point is a clear brief: what must this space help people do? The answer shapes everything from the layout to the furniture.
This guide explains the decisions behind a considered commercial interior, helping business owners prepare for a project with clearer priorities and more useful questions.
What Is Commercial Interior Design?
Commercial interior design is the planning and design of interiors used for business activities. These may include offices, boutiques, showrooms, restaurants, cafés, hotels, salons, and other customer-facing environments.
Each setting has different demands. An office needs spaces for focused work, collaboration, and confidential conversations. A boutique needs effective product displays and comfortable browsing routes. A restaurant needs coordinated guest seating, service movement, and operational support.
How Commercial Interiors Differ from Residential Spaces
A home responds primarily to the routines and preferences of its occupants. A commercial space serves several groups, often simultaneously: customers, employees, delivery teams, maintenance staff, and management.
It may also experience longer operating hours, heavier footfall, and more frequent cleaning. Furniture, finishes, and fittings should therefore be selected for their intended use.
The design brief must address the business model as carefully as the visual style.
Start with the Business Before Choosing the Style
Before discussing colors or collecting reference images, establish how the business operates. A beautiful concept can become difficult to use when basic requirements remain unresolved.
Define the People and Activities
Identify who will use the space, how many people are expected, and what they need at different times of the day.
For an office, this includes employee numbers, visitor frequency, meeting habits, and storage needs. For a showroom, it includes product categories, customer consultations, stock handling, and billing.
Peak periods deserve particular attention. A layout that works during a quiet morning may become congested when several customers arrive together.
Establish the Brand Experience
Decide how the business should feel to someone entering for the first time. A furniture studio may need an environment that encourages unhurried conversations. A busy café may need a clear ordering sequence and efficient collection point.
Brand identity should influence the experience through materials, lighting, furniture, and presentation. Repeating a logo across every wall rarely communicates as much as a coherent, well-managed environment.
Space Planning Makes the Interior Work
Space planning establishes the relationship between different activities. It determines where people enter, pause, work, browse, meet, and leave.
In commercial interior design, this stage deserves time because later decisions depend on it. Moving a partition after services and finishes have been installed can affect both cost and program.
Plan Customer and Staff Movement
Map the customer journey alongside the staff workflow. Where do visitors wait? Where do employees access supplies? How are deliveries received? Can routine servicing happen without interrupting customer interactions?
A restaurant, for example, needs seating arrangements that allow staff to serve tables comfortably. A retail store needs browsing routes that remain usable when shoppers stop to examine products.
Review these movements together before approving the layout.
Include Storage from the Beginning
Storage is often underestimated because it does not feature prominently in presentation images. Yet packaging, documents, cleaning supplies, equipment, and personal belongings all need a place.
Without planned storage, these items migrate into visible areas and circulation routes.
Specify what must be stored, how frequently it is accessed, and who uses it. This leads to more useful cabinetry than simply adding cupboards wherever space remains.
Design a Clear Arrival Experience
The entrance sets expectations. Visitors should be able to understand the space without relying on repeated verbal directions.
Consider what is visible from the doorway, where someone naturally pauses, and whether the reception or service point is easy to identify.
Give Reception a Practical Role
A reception desk may need concealed wiring, document storage, a payment terminal, or space for visitor registration. Its height and arrangement should respond to the actual interaction taking place.
Waiting areas also need attention. Seating should suit the likely waiting time, while its placement should preserve access to nearby doors and routes.
Decorative elements can support the arrival experience, but they should not compete with essential information.
Choose Materials for Daily Use
Material selection should account for traffic, cleaning, exposure, and maintenance. A finish that performs well in a private study may require a different specification in a busy commercial setting.
Evaluate samples in the intended environment and ask suppliers about suitability, care requirements, and available performance information.
Flooring and Wall Finishes
Flooring decisions should consider wear, cleaning methods, moisture exposure, and the activities taking place. Entrance areas, food-service zones, and offices may require different approaches.
Wall finishes should also respond to use. Areas behind seating, beside service counters, or along delivery routes may need more protection than decorative feature walls.
Where relevant, confirm applicable performance requirements with the responsible project professionals before procurement.
Upholstery and Touchpoints
Seating fabrics should suit the setting and its cleaning routine. Frequently handled surfaces, including counter edges, door hardware, and tabletops, deserve close attention.
Ask how repairs will be carried out and whether replacement components are available.
Maintenance planning should be specific. “Easy to maintain” means little unless the team knows which products and methods are appropriate for each finish.
Lighting Should Follow the Activity
Lighting affects visibility, comfort, and how materials and products appear. A single uniform lighting treatment may not serve every activity in a commercial space.
Plan the lighting alongside the layout so fixtures, furniture, and service points support one another.
Combine General, Task, and Accent Lighting
General lighting supports movement and overall visibility. Task lighting serves activities such as reading documents, working at a desk, or examining samples. Accent lighting directs attention towards selected displays or surfaces.
These layers should work together without creating visual clutter.
For a showroom, check how the lighting affects the appearance of merchandise. For an office, consider screen positions and reflections. In hospitality settings, ensure the desired mood still allows staff and guests to see comfortably.
Test the Scheme Before Finalizing
Review fixture placement, beam direction, and controls. Where practical, test important lighting effects with samples or a mock-up.
Daylight also needs consideration. Its availability changes across the day, and glare may affect workstations or displays. Window treatments should respond to those conditions rather than being chosen only for appearance.
Custom Furniture Can Resolve Specific Needs
Standard furniture can be suitable for many commercial projects. Custom pieces become useful when the layout, operational requirements, or design intent call for something more specific.
The value lies in solving a defined problem.
Design Around the Actual Workflow
A custom reception unit can combine visitor interaction with concealed storage. A display unit can accommodate a particular product range. A consultation table can provide space for drawings, material samples, and conversation.
Before fabrication, confirm dimensions, equipment requirements, access points, and the way the piece will be used.
Detailed drawings and approved samples help translate the concept into a usable finished item.
Plan for Servicing and Replacement
Furniture should allow access to components that may need maintenance. Concealed wiring needs an accessible route, and heavily used elements may benefit from replaceable parts.
For larger quantities, reviewing a prototype can help identify issues before full production.
Bespoke furniture should support the business throughout its working life, including cleaning, repairs, and changes in use.
Address Acoustics, Privacy, and Comfort
Noise can undermine an otherwise considered interior. Conversations, equipment, and hard surfaces may create distractions, particularly where several activities share one room.
Acoustic planning should begin while the layout is being developed.
Match Privacy to the Activity
An office may need enclosed meeting areas alongside open workstations. A salon may need consultation privacy. A hospitality venue may need separation between lively social areas and quieter seating.
Furniture arrangement can help, but sensitive conversations may require more substantial planning.
Discuss acoustic needs with suitable specialists where the project demands it. Decorative soft finishes alone should not be assumed to provide adequate sound isolation.
Review Everyday Comfort
Consider seating support, working positions, temperature, ventilation and access to frequently used items.
Where customers spend longer periods, comfort becomes part of the service experience. For employees, repeated awkward movements or poorly positioned equipment can make daily tasks unnecessarily difficult.
Review the interior from the perspective of the people who will use it for several hours, not only someone walking through briefly.
Budget for the Complete Project
A realistic commercial interior design budget should cover more than visible finishes and furniture. Site preparation, services, installation, professional input and operational requirements also affect the total.
Establish priorities before detailed specifications are approved.
Allocate Spending According to Use
Identify the elements that carry the greatest functional demands or have the strongest influence on customer experience.
A reception counter, frequently used seating or heavily trafficked floor may justify a higher specification than a decorative surface with limited contact.
Compare options through suitability, maintenance and replacement needs. The lowest purchase price does not always represent the most practical choice over time.
Coordinate Decisions Before Installation
Drawings should account for electrical points, lighting, air-conditioning, data connections and furniture placement. Late changes to one system can affect several others.
Confirm responsibilities between the design team, contractors and suppliers. Keep approvals, specifications and revisions documented so installation follows the agreed design.
Common Commercial Interior Design Mistakes
Several recurring mistakes begin with decisions made too quickly.
Copying a reference image without understanding its layout can produce an interior that photographs well but functions poorly. Adding more seats or displays without reviewing circulation can make the space difficult to navigate.
Other problems include insufficient storage, poorly located sockets, unsuitable fabrics and lighting selected before furniture positions are confirmed.
A further mistake is treating maintenance as someone else’s problem. The operations team should understand cleaning requirements and have access to product information.
Reviewing these issues before construction is usually more straightforward than addressing them after opening.
Preparing a Brief for Gayatri Interiors
A useful brief gives the designer a clear understanding of the business and its priorities. It also helps distinguish essential requirements from optional preferences.
Business owners searching for gayatri interiors can begin with the following information:
- The type of business and intended activities.
- Available floor plans and current site photographs.
- Expected staff numbers and customer footfall.
- Furniture, equipment and storage requirements.
- Budget range and intended opening date.
- Reference images with notes explaining what appeals.
Include problems with the existing space, if applicable. Explain where staff lose time, where visitors become confused, and which areas are difficult to maintain.
Frequently Asked Questions About Commercial Interior Design
When Should a Designer Be Involved?
Ideally, involve a designer before committing to a detailed fit-out. Early input can help assess whether the premises suit the planned activities and identify requirements that may influence the layout.
How Long Does a Commercial Interior Project Take?
The timeline depends on size, site conditions, approvals, service requirements, procurement and fabrication. A project schedule should be developed after these factors are reviewed rather than based on a universal estimate.
Is Custom Furniture Necessary?
Custom furniture is useful when standard options cannot meet a particular requirement. It is not essential for every piece. A considered mix can address function, budget and design intent.
Can an Existing Commercial Space Be Refreshed?
Yes. Some projects may focus on lighting, furniture, storage or selected finishes. Others require deeper changes. A site assessment helps establish which approach addresses the underlying issues.
Plan a Commercial Space Around Its Purpose
The strongest commercial interiors make everyday use feel straightforward. Customers understand the space, employees can work effectively, and materials suit the demands placed on them.
Start with the business brief, resolve the layout, and make each design decision serve a clear purpose. That approach creates a stronger basis for both the visual concept and project execution.
