
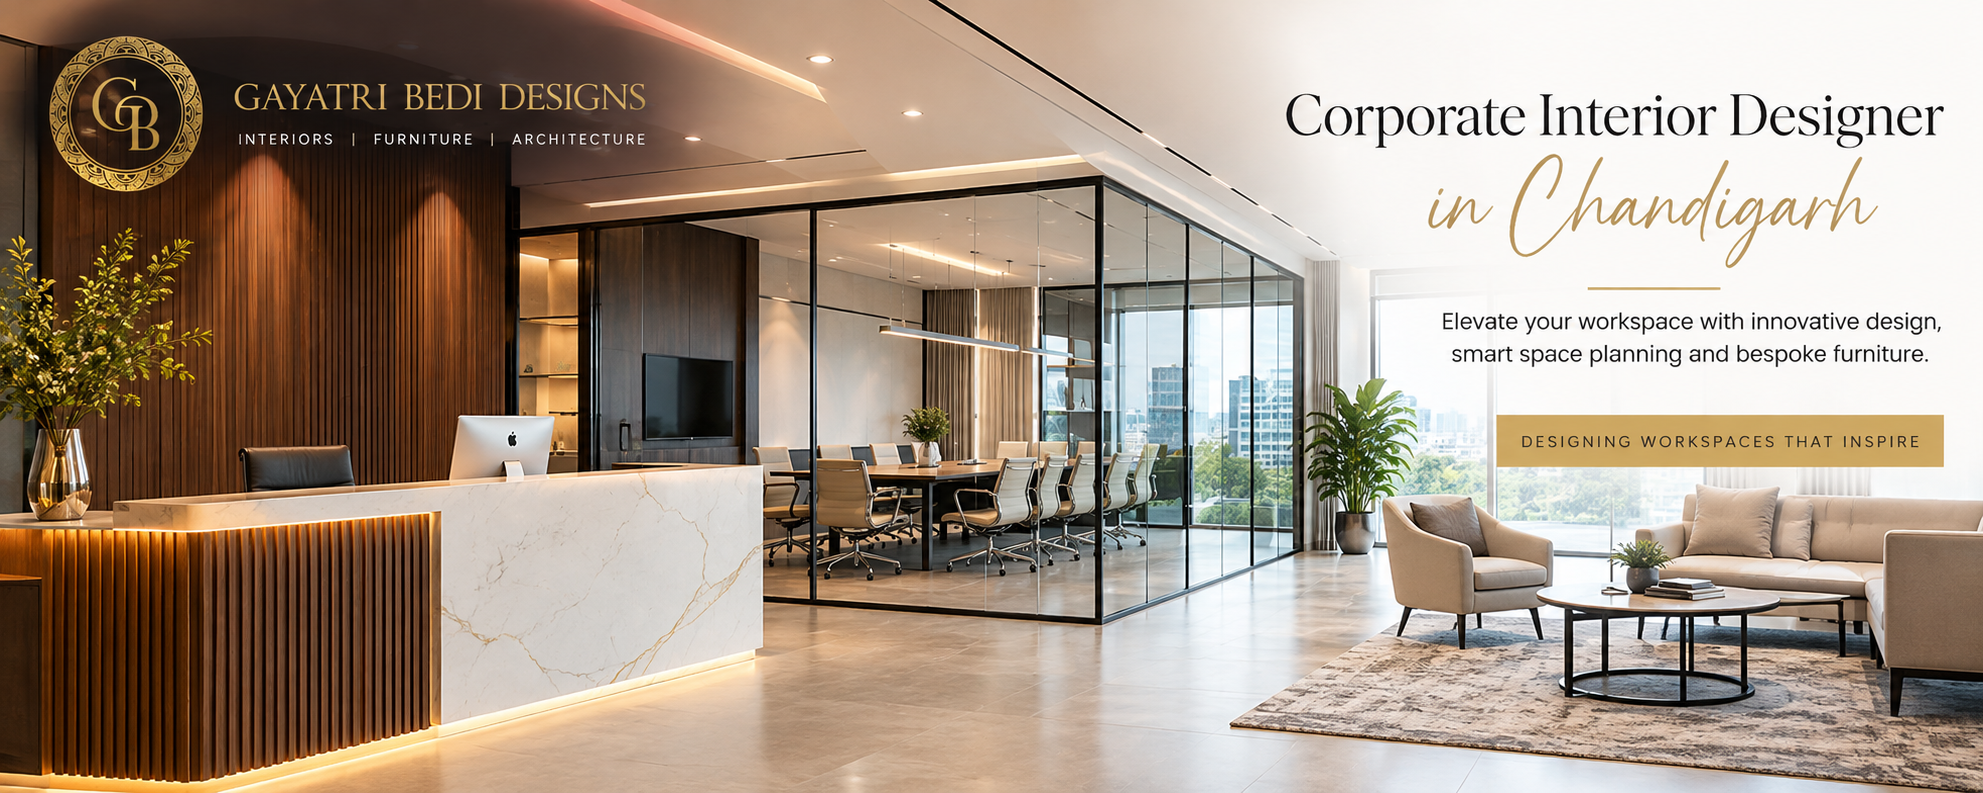
A well-designed corporate office is more than a place where employees sit and complete their daily tasks. It is an environment that communicates a company’s values, supports productivity, welcomes clients, and creates a lasting impression on everyone who enters. From the reception area to private cabins, meeting rooms, collaborative workstations, and employee lounges, every part of an office contributes to the overall working experience. This is why choosing the right Corporate Interior Designer in Chandigarh is an important decision for businesses that want to create professional and inspiring workplaces.
Corporate interior design combines aesthetics, functionality, space planning, lighting, furniture, and material selection to create an environment that supports business objectives. A thoughtfully designed workspace can improve movement, encourage collaboration, provide privacy, and establish a strong visual identity for a company. Instead of treating office interiors as a collection of furniture and decorative elements, professional designers consider how the entire environment will function throughout the working day.
Gayatri Bedi Designs approaches interior design with a focus on elegance, thoughtful detailing, bespoke furniture, and practical functionality. For businesses exploring corporate interiors, the goal is to develop a workspace that reflects their professional identity while responding to their operational requirements. The right design approach ensures that a corporate office feels organised, comfortable, visually consistent, and suitable for long-term use.
Why Corporate Interior Design Matters for Modern Businesses
The workplace plays an important role in how a business operates and how people perceive its brand. Employees spend a considerable amount of time in offices, while clients, partners, and visitors often form their first impression of a company through its physical environment. An unplanned workspace can feel crowded, confusing, or uncomfortable, even when the business itself delivers excellent services.
A professional corporate interior designer in Chandigarh understands that office design must balance visual appeal with everyday requirements. Furniture placement, circulation paths, lighting, acoustic comfort, storage, and meeting areas need to work together. When these elements are planned properly, the office becomes easier to navigate and more comfortable to use.
Corporate interiors also influence brand perception. A company that values innovation may prefer an open, contemporary environment, while a professional consultancy might require a more formal layout with private cabins and well-designed meeting rooms. A creative agency may benefit from flexible collaboration areas, whereas a client-facing business may prioritise a welcoming reception and comfortable discussion spaces.
The objective is not to follow every new design trend. It is to create a workplace that communicates the company’s personality and supports its business activities. A strong design concept provides consistency across the office while allowing different departments and spaces to serve their individual purposes.
What Does a Corporate Interior Designer in Chandigarh Do?
Corporate interior design involves several interconnected stages, beginning with understanding the business and ending with the installation and finishing of the workspace. The process requires careful coordination because design decisions affect furniture, electrical planning, lighting, materials, circulation, and construction.
Understanding Business Requirements
Every business has different operational needs. Before developing a design concept, an interior designer needs to understand the company’s size, working style, employee requirements, visitor flow, storage needs, and future expansion plans.
Some offices require multiple private cabins, while others operate through collaborative teams that need shared workstations. Businesses that regularly meet clients may require formal conference rooms, consultation areas, and comfortable waiting spaces. Understanding these differences helps establish a design direction that is relevant to the organisation rather than relying on a generic office layout.
Space Planning and Workplace Layout
Space planning determines how the available floor area will be used. It involves identifying the right positions for workstations, cabins, reception areas, meeting rooms, storage, circulation routes, and shared facilities.
A well-planned office makes it easier for employees to move between departments without unnecessary interruptions. It also ensures that visitors can find the reception or meeting room without entering private work areas.
Efficient space planning is especially important when businesses need to accommodate more employees without making the environment feel congested. Thoughtful furniture dimensions, suitable circulation space, and clearly defined zones can help a workplace feel more open and organised.
Furniture Selection and Bespoke Furniture Design
Furniture affects both the appearance and usability of a corporate office. Workstations, executive desks, conference tables, reception counters, storage cabinets, and lounge seating should be selected according to the available space and the needs of the people using them.
Bespoke furniture can be particularly useful when standard products do not fit the layout or design vision. Custom reception desks, built-in storage, meeting tables, and display units can be designed around specific dimensions, materials, finishes, and functional requirements.
Gayatri Bedi Designs places emphasis on bespoke furniture and detailed design, helping create interiors in which furniture contributes to the overall composition rather than appearing as an unrelated addition.
Lighting and Material Selection
Lighting has a significant influence on the atmosphere of an office. Workstations need comfortable lighting for daily tasks, while reception areas and meeting rooms may require a more layered approach. Natural light should be considered wherever possible, alongside artificial lighting that supports visibility and comfort.
Material selection is equally important. Flooring, wall finishes, upholstery, desk surfaces, partitions, and hardware should suit the intended use of the space. Corporate offices experience regular movement and frequent use, so finishes should be chosen with durability, maintenance, and appearance in mind.
Combining suitable materials with a consistent colour palette helps create a polished environment that remains practical over time.
Designing Corporate Offices That Reflect Brand Identity
An office is a physical expression of a company’s identity. The way a workplace looks and feels can communicate professionalism, creativity, reliability, innovation, or sophistication without requiring excessive decoration.
A corporate interior designer in Chandigarh can translate brand values into a coordinated design language through colour, furniture, lighting, materials, signage, and architectural details. These elements should complement one another and support the company’s positioning.
For example, a technology company may prefer a contemporary workspace with flexible meeting areas and clean-lined furniture. A financial consultancy may benefit from a more understated environment featuring refined materials, comfortable meeting rooms, and carefully organised executive cabins. A design studio may choose distinctive furniture and artwork to reflect its creative approach.
Branding does not need to dominate every wall. Subtle references through colours, finishes, graphics, and carefully placed signage can create a stronger and more sophisticated result. The most effective corporate interiors express a brand naturally while maintaining a comfortable environment for employees and visitors.
Essential Areas of a Well-Designed Corporate Office
Reception and Waiting Area
The reception is often the first space visitors experience, making it an important part of the office design. A welcoming entrance should provide clear direction, comfortable seating, suitable lighting, and a reception desk that fits the scale of the space.
Material finishes and visual details should communicate the company’s identity without making the area feel crowded. A well-planned reception can create a positive first impression while helping visitors understand where to go.
Workstations and Collaborative Areas
Workstations should support the daily activities of employees. Desk dimensions, seating, lighting, cable management, storage, and circulation space all influence how comfortably the area functions.
Modern workplaces may also benefit from dedicated collaboration zones where teams can discuss ideas without disturbing employees who need focused working time. These spaces can include shared tables, informal seating, or small discussion areas, depending on the available floor plan.
The right balance between individual workstations and collaborative areas depends on how the organisation operates.
Executive Cabins and Meeting Rooms
Executive cabins and meeting rooms require a considered balance between privacy, functionality, and professional presentation. Furniture should suit the room dimensions, while lighting and acoustics should support conversations and focused work.
Conference rooms need appropriate table sizes, comfortable seating, accessible electrical points, and provisions for presentation equipment. Meeting spaces should feel professional without becoming unnecessarily formal or visually heavy.
Employee Lounges and Breakout Spaces
Employee lounges provide an opportunity to introduce a more relaxed atmosphere within the workplace. Comfortable seating, warm lighting, suitable tables, and carefully chosen finishes can make these spaces feel distinct from formal working areas.
Breakout spaces may also support informal discussions and short collaborative sessions. Their design should reflect the company’s culture while remaining easy to maintain and practical for regular use.
How Gayatri Bedi Designs Approaches Corporate Interiors
When businesses explore gayatri interiors as a search term while researching professional design solutions, it is important to understand the difference between decorative styling and a complete interior design approach. Successful corporate interiors require coordinated decisions about the layout, furniture, materials, lighting, functionality, and overall visual direction.
Gayatri Bedi Designs focuses on creating refined interiors supported by careful detailing and a considered approach to furniture and materials. The design process begins with understanding the requirements of the project and developing an aesthetic direction that suits the space.
A Balance Between Functionality and Elegance
A corporate office should look polished without sacrificing practical use. Decorative elements, statement furniture, and premium finishes should complement the way people work rather than interfere with it.
This means considering circulation, furniture dimensions, storage, lighting, and maintenance before finalising the visual details. The result should be a workspace that feels professional and cohesive while remaining comfortable throughout the day.
Attention to Furniture and Finishing Details
The quality of an interior often depends on the details that are easy to overlook. The proportions of a reception desk, alignment of wall panels, choice of hardware, finish of a conference table, and coordination of furniture with lighting can all influence the final result.
A detail-oriented approach helps these elements work together. Custom furniture can also provide greater control over dimensions and finishes, allowing the office to feel more unified.
A Design Process Built Around the Client
Every business has its own priorities, and the design should respond to them. Some organisations need maximum space efficiency, while others place greater emphasis on client interaction, executive spaces, or collaborative work.
Understanding these requirements early helps establish realistic design priorities. It also provides a clearer foundation for decisions about materials, furniture, lighting, and project implementation.
Corporate Interior Design Trends Worth Considering
Corporate office design continues to evolve as businesses rethink how employees use their workplaces. However, not every trend is suitable for every organisation. The most effective approach is to choose ideas that improve the space and align with long-term requirements.
Flexible and Adaptable Workspaces
Flexible workspaces allow businesses to adjust their layouts as teams and operational needs change. Modular furniture, movable partitions, and multipurpose meeting areas can help make better use of available space.
Adaptability is particularly useful for growing organisations that may need to accommodate new employees or change the way departments work together.
Natural Materials and Biophilic Elements
Wood finishes, natural textures, indoor plants, and access to daylight can introduce warmth into a corporate environment. These elements can soften the appearance of offices that might otherwise feel overly formal.
Natural materials should be selected according to the overall design concept and maintenance requirements. The objective is to create a comfortable atmosphere without compromising the professional character of the workplace.
Technology-Integrated Interiors
Modern offices often require reliable provisions for video conferencing, presentations, connectivity, charging, and cable management. These requirements should be considered during the planning stage rather than added after furniture installation.
Integrating technology into desks, meeting tables, and conference rooms can help keep the office organised and reduce unnecessary clutter.
Timeless Design Over Temporary Trends
A corporate office is a long-term investment. While contemporary features can make a workspace feel current, excessive reliance on short-lived trends may lead to premature redesigns.
Neutral foundations, durable materials, well-proportioned furniture, and carefully selected accents can create a professional environment that remains relevant for years.
Benefits of Hiring a Professional Corporate Interior Designer in Chandigarh
Hiring a professional designer can help businesses approach office interiors with greater clarity. Instead of making individual decisions about furniture, finishes, and lighting without a unified plan, companies can work towards a coordinated design concept.
One major benefit is better space utilisation. A carefully developed layout can identify opportunities to improve circulation, organise departments, and use available floor area more efficiently.
Another advantage is design consistency. When the same overall concept guides furniture, lighting, materials, and decorative details, the finished office feels more cohesive and intentional.
Professional planning can also help identify practical issues before execution. Furniture dimensions, electrical requirements, storage provisions, lighting positions, and circulation routes can be reviewed before major installation work begins. This can reduce avoidable changes and help businesses make more informed decisions.
A designer can further help align the interior with the company’s brand identity. From the reception area to meeting rooms and employee spaces, the design can communicate a consistent professional image.
The value of professional corporate interior design lies in bringing these different requirements together. The objective is not simply to create an attractive office, but to develop an environment that supports the organisation and the people who use it.
How to Choose the Right Corporate Interior Designer in Chandigarh
Selecting a designer requires more than comparing photographs of completed projects. Businesses should consider the designer’s approach to planning, furniture, materials, communication, and project coordination.
Start by reviewing relevant commercial or workplace projects. Look for evidence of thoughtful layouts, appropriate furniture, consistent material selection, and attention to practical requirements.
Next, discuss the scope of work. Clarify whether the project includes concept development, space planning, design drawings, furniture design, material specifications, site coordination, or installation support. Understanding responsibilities early helps establish realistic expectations.
Budget and timelines should also be discussed before work begins. A clear brief helps the designer identify priorities and recommend suitable materials and solutions. Businesses should also understand how changes, approvals, procurement, and site decisions will be managed.
Finally, consider whether the design approach matches the company’s needs. The right designer should listen carefully, explain recommendations clearly, and balance visual ambition with practical requirements.
For businesses considering Gayatri Bedi Designs, the focus on bespoke furniture, refined interiors, and detailed design planning provides a starting point for discussing how a corporate space can be developed around its individual requirements.
Planning Your Corporate Interior Design Project
A successful project begins with a clear understanding of the existing space and the desired outcome. Businesses should identify their employee capacity, department requirements, visitor expectations, storage needs, technology requirements, and preferred design direction before detailed planning begins.
The next stage involves preparing the layout and developing the design concept. Furniture, lighting, colours, materials, and finishes can then be selected in relation to the overall plan.
Before execution, the relevant drawings, dimensions, material specifications, and installation requirements should be reviewed carefully. Coordinating these details helps reduce confusion during implementation.
During execution, regular communication between the design team, contractors, suppliers, and business representatives is important. Site conditions may require adjustments, but changes should be assessed in relation to the approved concept, budget, and functional requirements.
The final stage involves checking furniture installation, finishes, lighting, storage, and other details before the workspace is occupied. A structured process helps ensure that the completed office reflects the intended design and supports the needs of the business.
Frequently Asked Questions
What does a corporate interior designer in Chandigarh do?
A corporate interior designer plans and develops professional workspaces, including offices, reception areas, meeting rooms, executive cabins, and employee lounges. The work may include space planning, furniture design, material selection, lighting, and coordination during execution.
Why is corporate interior design important for a business?
Corporate interior design helps create a professional environment that supports daily operations, employee comfort, client experience, and brand identity. Proper planning can also improve circulation and make better use of the available space.
Can bespoke furniture improve corporate office interiors?
Yes. Bespoke furniture can be designed to suit specific dimensions, storage requirements, materials, and design preferences. It can be especially useful for reception counters, conference tables, executive desks, and built-in storage.
What should businesses consider before hiring a corporate interior designer?
Businesses should review relevant project experience, design approach, scope of services, budget, timelines, material specifications, and execution responsibilities. Clear communication and a well-defined project brief are also important.
How can a business create a premium-looking office without overdesigning it?
A premium office does not necessarily require excessive decoration. A clear layout, well-proportioned furniture, coordinated materials, comfortable lighting, and a restrained colour palette can create an elegant and professional atmosphere.
Does corporate interior design include furniture and lighting?
Corporate interior design commonly includes furniture planning and lighting design as part of the overall concept. The exact services depend on the agreed project scope, so businesses should confirm these details with their designer before beginning.
Conclusion
A corporate office should reflect the professionalism of the business while providing a comfortable and functional environment for employees, clients, and visitors. Achieving this balance requires thoughtful space planning, appropriate furniture, coordinated lighting, durable materials, and attention to detail.
Choosing the right Corporate Interior Designer in Chandigarh can help businesses turn an ordinary workplace into a cohesive environment that supports daily operations and communicates a clear brand identity. From reception areas and executive cabins to workstations and collaborative spaces, every decision should contribute to the larger purpose of the office.
Gayatri Bedi Designs brings a design-led approach focused on refined interiors, bespoke furniture, and considered detailing. For businesses planning a new office or improving an existing workspace, the most valuable starting point is a clear understanding of how the space should look, feel, and function.
A well-designed corporate interior is not simply about appearance. It is about creating a workplace where design and business needs work together, resulting in a professional environment that remains practical, welcoming, and relevant over time.
