
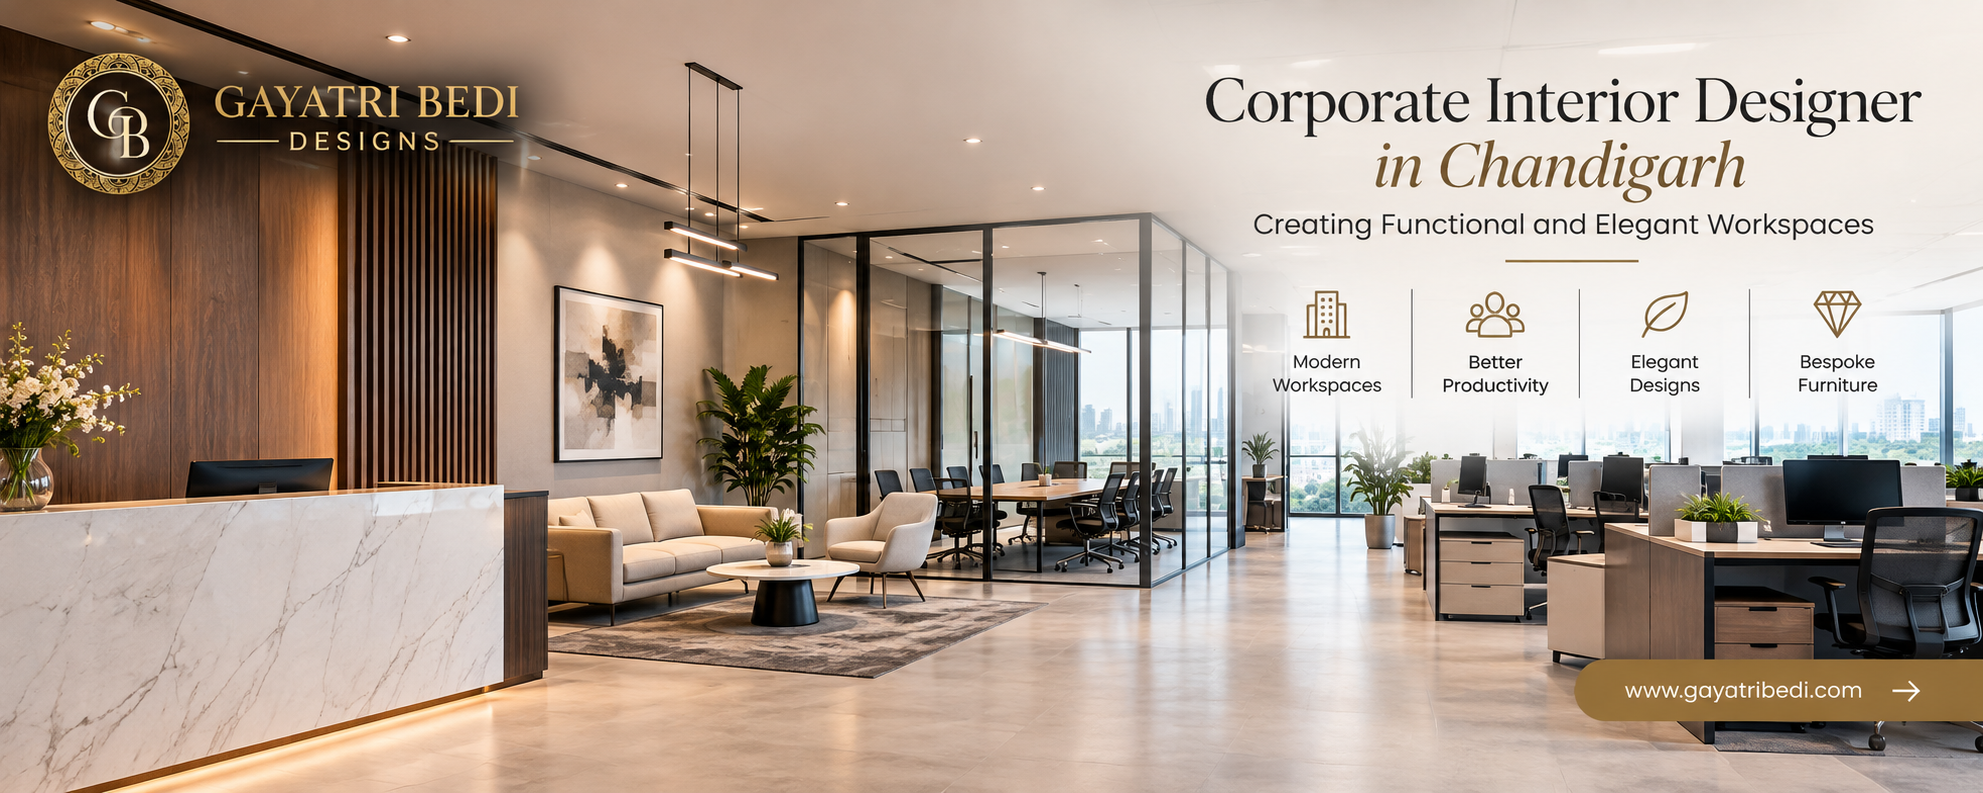
A corporate office is much more than a place where employees come to work. It represents a company’s identity, values, professionalism, and approach to business. From the reception area that welcomes clients to the workstations where employees spend their day, every part of an office contributes to the overall experience. A thoughtfully designed workspace can create a positive impression, support employee comfort, and communicate the brand’s personality. This is why choosing the right corporate interior designer in Chandigarh is an important decision for businesses planning a new office or renovating an existing workplace.
Chandigarh is known for its organised urban planning, growing commercial sectors, and evolving business environment. As companies expand and working styles change, the demand for well-planned corporate interiors continues to grow. Businesses increasingly recognise that an office should not only look professional but also support everyday activities, encourage collaboration, provide privacy, and make efficient use of available space.
Gayatri Bedi Designs focuses on creating considered interiors through thoughtful design, refined aesthetics, bespoke furniture, and attention to detail. These principles can help businesses develop workspaces that reflect their identity while addressing practical requirements. Whether you are planning a contemporary office, an executive workspace, a welcoming reception, or a complete commercial interior transformation, the design process should begin with understanding your business and the people who use the space.
Why Corporate Interior Design Matters for Modern Businesses
Corporate interior design plays an important role in shaping how employees, clients, and visitors experience a workplace. The arrangement of furniture, selection of colours, quality of lighting, acoustic comfort, and overall layout all contribute to the atmosphere of an office. A poorly planned workspace may feel crowded, lack privacy, or make routine activities unnecessarily difficult. In contrast, a well-designed office can feel organised, comfortable, and efficient.
One of the most important aspects of corporate interior design is creating an environment that supports the company’s working culture. A business that depends on teamwork may benefit from collaborative areas and shared meeting spaces, while an organisation handling confidential information may require enclosed cabins and private discussion rooms. Every business has different priorities, so the design should respond to actual working requirements rather than simply follow a standard office layout.
The visual appearance of an office is equally important. Clients often form an impression of a business before the first formal conversation begins. A well-organised reception, comfortable waiting area, coordinated materials, and carefully selected furniture can communicate professionalism and attention to detail. These elements help create a consistent connection between the company’s brand and its physical environment.
A professional corporate interior designer in Chandigarh considers these requirements together. Instead of focusing only on decoration, the designer evaluates the office as a complete working environment where aesthetics, layout, furniture, lighting, and functionality must work in harmony.
Understanding the Role of a Corporate Interior Designer
A corporate interior designer transforms an office into a practical, attractive, and well-organised workspace. The process involves understanding the business, available floor area, number of employees, daily activities, and expectations of management and visitors. These details establish the foundation for a design that suits the company’s needs.
Space planning is generally one of the first steps. The designer considers the position of workstations, executive cabins, conference rooms, reception areas, storage, pantry facilities, and employee break areas. Each zone should have a clear purpose, and the overall layout should allow people to move comfortably throughout the office.
Good space planning also considers future requirements. Businesses may expand their teams, introduce new technology, or change their working arrangements over time. A flexible layout can make it easier to accommodate these changes without requiring a complete redesign.
Furniture planning, material selection, lighting design, and coordination with execution teams may also form part of the project, depending on the services agreed upon. By considering these elements together, businesses can avoid making isolated decisions that lead to mismatched finishes, inefficient layouts, or unnecessary expenditure.
The objective is to create a workplace that feels cohesive and functions smoothly. Every design decision, from the size of a conference table to the placement of a storage unit, should contribute to the overall experience of the office.
Creating a Strong First Impression Through Reception Design
The reception area is often the first physical interaction a client has with a company. It should reflect the business’s identity while providing a comfortable experience for visitors. A thoughtfully designed reception can combine an appropriately sized desk, clear signage, comfortable seating, effective lighting, and coordinated materials.
The reception desk is often the visual centrepiece of this area. Its shape, finish, proportions, and placement should complement the overall interior. Bespoke furniture can be especially useful when a company wants a reception desk that fits the available space and provides practical storage for documents, equipment, and administrative essentials.
Lighting also plays an important role in creating the right atmosphere. Soft ambient lighting, well-positioned task lighting, and subtle accent lighting can highlight architectural details without making the space feel excessive. Carefully selected wall finishes and artwork can introduce character while maintaining a professional appearance.
A successful reception should not feel overcrowded or unnecessarily decorative. Clear circulation, accessible seating, and a logical arrangement help visitors understand where to go and make the space easier to use. For companies that regularly welcome clients, partners, or investors, a well-planned reception can establish a positive impression before a meeting even begins.
Designing Workstations for Comfort and Productivity
Workstations form the central part of many corporate offices. Employees spend a significant amount of time at their desks, making comfort, ergonomics, lighting, and organisation essential considerations.
A well-planned workstation should provide adequate desk space, suitable seating, accessible storage, and room for necessary equipment. Monitor placement, cable management, and lighting should also be considered to help create a comfortable working environment. Furniture dimensions must be appropriate for the available area, ensuring that employees have enough room to work without making the office feel congested.
The layout should reflect the nature of the work being performed. Teams that collaborate frequently may benefit from shared work areas, while employees who handle detailed tasks or confidential information may need quieter surroundings. A balanced office can combine open workstations with meeting rooms, enclosed cabins, and informal discussion spaces.
Circulation is another important factor. Employees should be able to move between desks, meeting rooms, storage areas, and shared facilities without unnecessary obstacles. Well-planned movement routes can make the office feel more organised and prevent furniture from interfering with everyday activities.
Comfortable workstations are not simply a matter of selecting attractive desks and chairs. They require a coordinated approach that considers employee needs, available space, lighting, equipment, and the overall working environment.
Building a Corporate Identity Through Interior Design
A company’s workspace should communicate its identity without relying entirely on logos or signage. Colours, materials, furniture styles, artwork, lighting, and spatial arrangements can all contribute to a consistent brand experience.
For example, a technology company may prefer a contemporary interior with clean lines, flexible work areas, and an understated material palette. A financial or legal organisation may choose a more formal setting with private meeting rooms, refined finishes, and carefully detailed executive spaces. A creative agency may prefer expressive artwork, adaptable furniture, and collaborative zones that encourage discussion.
The goal is to create a design that reflects the company’s character while remaining practical for daily use. Following every new design trend is rarely necessary. Instead, the interior should be based on the organisation’s working culture, business objectives, and long-term requirements.
Colour selection can help establish the desired atmosphere. Neutral shades can create a calm and professional foundation, while carefully positioned accent colours introduce energy and reinforce brand identity. Materials such as wood, glass, metal, stone, and textured upholstery can add depth and visual interest.
Consistency is important throughout the office. The reception, workstations, meeting rooms, and executive cabins should feel connected through a considered selection of materials and finishes. Different zones can have their own character without appearing disconnected from the overall design.
The Importance of Bespoke Furniture in Corporate Interiors
Furniture is one of the most influential elements of a corporate interior. Workstations, conference tables, executive desks, reception counters, storage units, and lounge seating all affect how an office looks and operates.
Standard furniture can suit many requirements, but some spaces benefit from customised solutions. Bespoke furniture allows dimensions, materials, finishes, storage, and detailing to be tailored to the available space and the company’s needs. This can be particularly useful for reception areas, executive offices, boardrooms, and offices with unusual layouts.
A custom conference table, for example, can be designed around the number of participants, room dimensions, and technology requirements. A bespoke reception desk can combine the desired visual appearance with accessible storage and practical cable management. Custom storage units can make better use of wall space while helping keep documents and equipment organised.
Gayatri Bedi Designs incorporates bespoke furniture into its broader design approach, with an emphasis on creating interiors that feel considered and distinctive. For corporate environments, this approach can help establish a consistent visual identity while responding to functional requirements.
The selection of materials should also reflect how frequently the furniture will be used. Corporate furniture needs to withstand regular activity, and finishes should be chosen according to durability, maintenance, appearance, and budget. A thoughtful combination of aesthetics and practicality helps ensure that furniture remains suitable for the space over time.
Lighting That Improves the Office Environment
Lighting is an essential part of corporate interior design because it influences both the appearance and usability of a workspace. Insufficient lighting can make an office feel dull, while excessive brightness or glare may create discomfort during screen-based work.
A well-planned lighting scheme combines natural daylight with appropriate artificial lighting. Where possible, workstations can benefit from daylight without direct glare on computer screens. General lighting provides overall illumination, while task lighting supports specific activities. Accent lighting can highlight artwork, reception features, textured walls, or architectural details.
Different office areas require different lighting solutions. Conference rooms may need adjustable lighting for presentations and video meetings, while reception areas may benefit from a warmer and more welcoming atmosphere. Workstations generally require consistent illumination suited to reading, writing, and computer use.
The placement and colour temperature of lighting should complement the material palette and intended atmosphere. Lighting fixtures should also be selected according to maintenance requirements, energy efficiency, and the technical conditions of the space.
Planning lighting alongside the layout and electrical requirements helps avoid awkward fixture placement and unnecessary changes during execution. It also ensures that the finished office feels visually balanced and comfortable for its intended activities.
Designing Conference Rooms and Collaborative Spaces
Conference rooms are important spaces for presentations, internal discussions, client meetings, and decision-making. Their design should consider room capacity, table dimensions, seating comfort, acoustic performance, lighting, and technology requirements.
A conference table should fit the room without restricting movement around the chairs. Participants need sufficient space, and the arrangement should allow everyone to communicate comfortably. Display screens, power outlets, video-conferencing equipment, and cable management should be incorporated into the planning process.
Acoustic comfort is equally important. Conversations can become difficult when a room has excessive echo or inadequate sound separation. Depending on the space, acoustic panels, soft furnishings, suitable ceiling treatments, and appropriate partitions can help create a more comfortable environment.
Collaborative spaces provide a different type of experience. Informal seating, shared tables, small discussion corners, and breakout areas can give employees places to exchange ideas or work together away from their main desks. These spaces should be positioned carefully so that conversations do not unnecessarily disturb employees who need quiet surroundings.
An effective corporate office provides a balance between privacy and interaction. By designing different environments for different tasks, businesses can create a workspace that supports a wider range of working styles.
Choosing the Right Materials and Finishes
Materials and finishes contribute to the appearance, durability, and maintenance requirements of an office. The right selection depends on the company’s design preferences, budget, daily usage, and the atmosphere it wants to create.
Wood finishes can introduce warmth and visual depth, while glass partitions can help maintain a sense of openness. Stone-look surfaces, metal details, textured wall finishes, and carefully selected upholstery can add character without making the interior feel crowded. The combination should remain cohesive rather than competing for attention.
Durability is particularly important in high-traffic areas such as reception zones, corridors, pantry spaces, and shared meeting rooms. Surfaces should be suitable for regular use and straightforward to maintain. Furniture finishes and upholstery should also be selected according to cleaning requirements and expected wear.
Businesses should consider the long-term implications of material choices rather than focusing only on initial appearance. A material that looks attractive in a sample may perform differently when exposed to frequent use, cleaning, or direct sunlight. Reviewing samples in the actual space can help clarify how colours and textures interact with the lighting.
A thoughtful material palette creates visual continuity throughout the office and helps different areas feel like parts of the same design.
How to Choose the Right Corporate Interior Designer in Chandigarh
Selecting a corporate interior designer requires more than comparing photographs of completed projects. Businesses should evaluate the designer’s understanding of workplace requirements, approach to planning, communication style, and ability to coordinate design decisions.
Start by reviewing the portfolio and looking for work that demonstrates an understanding of professional environments. Consider how layouts are organised, how furniture relates to the available space, and whether the materials and lighting appear appropriate for the intended use.
It is also important to discuss the project scope before work begins. Clarify whether the services include initial consultation, space planning, concept development, detailed drawings, furniture design, material selection, contractor coordination, site visits, installation, and final styling. The scope varies between design studios, so responsibilities should be agreed upon clearly.
Budget transparency is another important consideration. The budget may need to cover design fees, furniture, materials, lighting, electrical work, installation, contractor costs, and a contingency for unforeseen requirements. A clear budget helps prioritise essential elements and reduces the risk of rushed decisions later.
Timelines should be discussed early. The duration of a project depends on the size of the office, design complexity, approvals, material availability, and execution requirements. Businesses should also establish how design changes will be approved and how updates will be communicated.
For companies searching for a corporate interior designer in Chandigarh, Gayatri Bedi Designs offers a design-led approach focused on refined interiors, bespoke furniture, and thoughtful detailing. Contacting the studio directly can help determine whether its services are suitable for your project’s requirements, budget, and timeline.
Understanding the Corporate Interior Design Process
A well-organised design process helps businesses move from an initial idea to a functional finished office. Although the exact stages depend on the scope of the project, the process generally begins with consultation and requirement gathering.
During the initial discussion, the designer learns about the company’s operations, team structure, preferred aesthetic, available floor area, budget, and timeline. Existing site conditions and measurements are reviewed to identify practical limitations and opportunities.
The next stage involves concept development and space planning. Layouts establish the positions of workstations, cabins, meeting rooms, circulation areas, storage, and other facilities. Material palettes, furniture concepts, and design references help communicate the proposed direction before detailed work begins.
Once the overall concept is approved, detailed design and specifications can be developed. Depending on the project, these may include furniture dimensions, lighting layouts, finish schedules, material specifications, and drawings required for implementation. Coordinating these details early helps reduce conflicts between furniture, electrical requirements, lighting, and other building services.
During execution, contractors and suppliers carry out the approved work. Depending on the agreed services, the designer may coordinate with relevant teams, review material samples, assess site conditions, and monitor important design details. Clear communication between the client, designer, contractors, and suppliers helps resolve issues before they affect the finished result.
The final stage includes furniture installation, styling, inspection, and resolution of outstanding items. The completed office should be reviewed for usability, finish quality, lighting performance, storage access, and consistency with the approved design.
For businesses planning a renovation, execution can sometimes be organised in phases to reduce disruption to employees and daily operations. However, this depends on the building, the construction requirements, and the size of the project.
Common Corporate Interior Design Mistakes to Avoid
One common mistake is prioritising appearance over functionality. An impressive office may still be uncomfortable if workstations are too close together, meeting rooms lack privacy, or storage has not been planned properly. The design should support the way employees and visitors use the space every day.
Another mistake is purchasing furniture before finalising the layout. Furniture dimensions affect circulation, seating capacity, accessibility, and the overall balance of a room. Planning these elements together helps prevent overcrowding and unnecessary purchases.
Ignoring acoustics can also affect the working environment. Open offices may experience distractions from conversations, phone calls, and equipment. Depending on the layout, acoustic panels, soft furnishings, suitable partitions, and quieter meeting areas can help manage noise.
Poor lighting coordination is another frequent issue. Decorative fixtures alone cannot replace appropriate general and task lighting. Natural and artificial lighting should be considered in relation to the activities performed in each area.
Businesses should also avoid making major design changes without understanding their effect on costs and timelines. Clear approvals, documented specifications, and regular communication between the client, designer, and execution team help reduce confusion.
Finally, overlooking future requirements can make an office difficult to adapt. Considering potential team growth, technology changes, storage needs, and flexible working arrangements during the design stage can help the workspace remain useful for longer.
Why Invest in Professional Corporate Interior Design?
A corporate interior is a long-term investment in the working environment. Professional planning can help businesses use available space more effectively, create a consistent brand experience, improve employee comfort, and make daily operations easier.
A coordinated design process also helps businesses make informed decisions about where to invest. Rather than purchasing furniture and finishes independently, companies can select elements according to their needs and budget. This reduces the risk of mismatched products, poorly fitted furniture, and avoidable alterations.
A thoughtfully designed office can remain relevant for years when it is based on good proportions, durable materials, flexible planning, and a clear understanding of the organisation’s needs. Although design alone cannot guarantee higher productivity or business growth, it can provide an environment that better supports employees, clients, and everyday work.
The most effective corporate interiors are not necessarily the most expensive or elaborate. They are the spaces where every decision has a purpose, and the overall environment feels connected to the organisation it represents.
Create a Better Workplace with Gayatri Bedi Designs
Choosing the right corporate interior designer in Chandigarh is an opportunity to create a workspace that reflects your business while supporting its daily activities. From reception areas and executive cabins to workstations, conference rooms, and collaborative spaces, every zone should contribute to a consistent and comfortable working environment.
Gayatri Bedi Designs brings a considered approach to interior design, combining refined aesthetics, thoughtful planning, bespoke furniture, and attention to detail. The aim is to create spaces that feel distinctive rather than generic, with each element contributing to the overall experience.
Whether you are planning a new corporate office or updating an existing commercial space, begin by identifying your business requirements, defining a realistic budget, and establishing a clear design direction. Professional guidance can help translate these priorities into an interior that balances visual appeal with everyday functionality.
Frequently Asked Questions
What does a corporate interior designer in Chandigarh do?
A corporate interior designer plans and develops professional workspaces, including offices, reception areas, executive cabins, conference rooms, and collaborative zones. Depending on the agreed scope, services may include space planning, furniture design, material selection, lighting coordination, and execution support.
How much does corporate interior design cost in Chandigarh?
The cost depends on the office area, design complexity, materials, furniture specifications, electrical and lighting requirements, and execution scope. A site assessment and detailed project brief help establish a realistic estimate for the specific workplace.
Why is space planning important for corporate offices?
Space planning helps organise workstations, meeting rooms, circulation routes, storage, and private areas. It can improve the use of available space, reduce congestion, and create a more comfortable working environment.
Can bespoke furniture improve a corporate office?
Yes. Bespoke furniture can be designed around the office dimensions, storage requirements, brand identity, and working needs. Custom reception desks, conference tables, workstations, and storage units can create a cohesive interior while making practical use of available space.
How early should a business hire a corporate interior designer?
Ideally, a business should involve an interior designer during the early planning stage, before major furniture purchases or finishing decisions are finalised. Early involvement allows the layout, lighting, electrical requirements, furniture, materials, and budget to be coordinated more effectively.
Why choose Gayatri Bedi Designs for corporate interiors?
Gayatri Bedi Designs focuses on considered interior design, refined aesthetics, bespoke furniture, and attention to detail. Businesses can contact the studio to discuss their requirements and determine whether its services are suitable for a particular corporate project.
Conclusion
A successful corporate office combines visual identity, functional planning, comfortable furniture, appropriate lighting, durable materials, and careful execution. When these elements work together, the workplace becomes a more professional and practical environment for employees and visitors alike.
For businesses searching for a corporate interior designer in Chandigarh, Gayatri Bedi Designs offers an opportunity to explore a thoughtful, detail-oriented approach to interior design. The goal is to create a workspace that looks refined, functions effectively, and reflects the character of the business for years to come.
